Addison Wical

BEDS3
BATHS2 full 1 partial
SQUARE FEET2,215
MLS#110993
STATUSActive
PROPERTY TYPEResidential - Single Family
Property Description
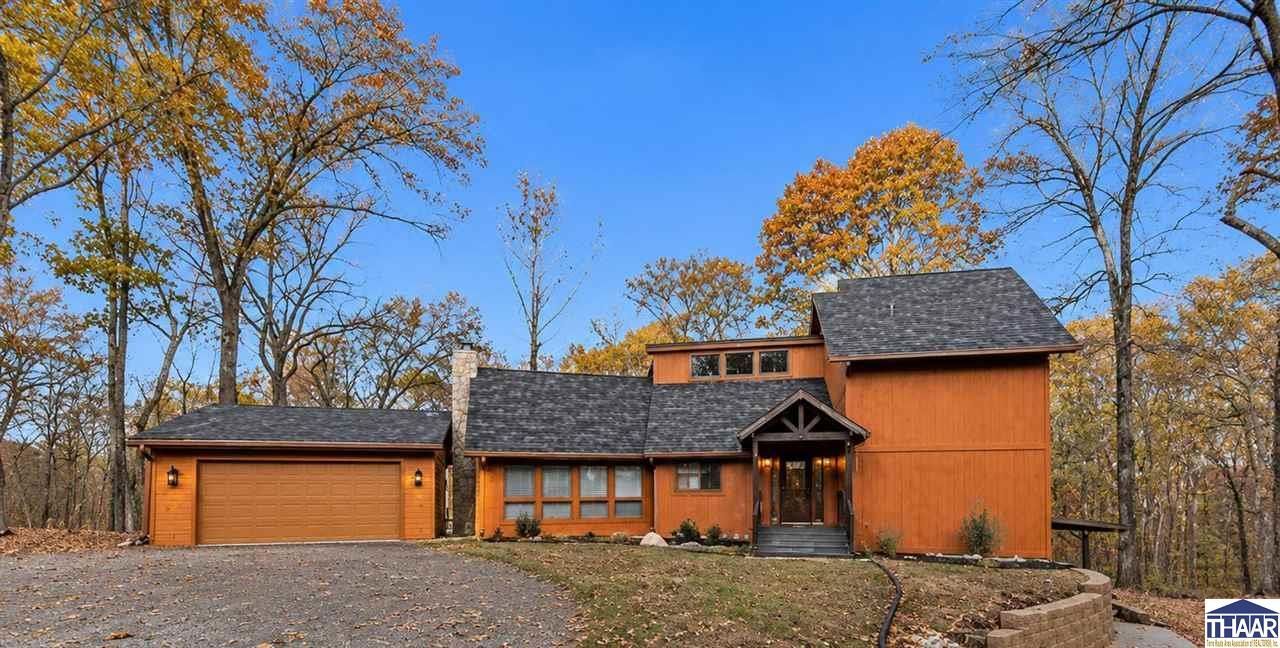
Live Every Day Like You're on Vacation! Welcome to "The Treehouse" â?? a truly one-of-a-kind home where rustic charm meets modern luxury! Nestled in a beautiful wooded setting, this completely remodeled home offers the peaceful atmosphere of a vacation retreat with all the comforts of everyday living. From the moment you arrive, the stunning covered gable porch creates an unforgettable first impression and adds incredible architectural character. Step inside to an impressive kitchen and dining area featuring soaring ceilings approximately 16 feet high, creating an open, airy feel that's simply breathtaking. The kitchen is a true showstopper, featuring custom cabinetry, gorgeous finished solid Saman wood live-edge countertops, and stunning statement lighting that takes full advantage of the dramatic ceiling height. These unique details create a space that's both warm and inviting while making a bold design statement. Throughout the home, you'll find beautiful vaulted ceilings, warm wood accents, and a dramatic floor-to-ceiling stone fireplace that serves as a stunning focal point. Every space has been thoughtfully renovated, blending the home's unique character with modern finishes and conveniences. The finished lower level, complete with its own separate entrance, offers additional living space and flexibility for guests, entertaining, or everyday living. With three beautifully remodeled bathrooms and extensive updates throughout, this home is as functional as it is unforgettable. Surrounded by nature, you'll enjoy the peace and tranquility of a wooded retreat without ever leaving home. Why settle for ordinary when you can live somewhere extraordinary€ The Treehouse isn't just a home â?? it's a lifestyle. Your own getaway, every single day!
Property Features
Property Type: Residential - Single Family
Basement: Yes
Basement: Partial Basement, Crawl Space, Walk Out, Comp. Finished
Cooling: Central Air, Electric, Heat Pump
Fireplaces: 1
Garage: 2
Heating: Propane, Heat Pump
Lot Size: 0.97 Acres
Roof Type: Shingle
Stories: 2.0
Year Built: 1984
Amenities
New Floor Covering
New Paint
Vinyl Floors
Ceramic Tile
Carpet
Ceiling Fan(s)
Vaulted Ceiling
Garage Door Opener
Main Floor Primary Suite
Casual Dining
Concrete Driveway
Rock Driveway
Paved Street
Gutters/Storm Drain
Appliances
Dishwasher
Refrigerator
Elec. Range/Oven
Microwave
Feature Descriptions
Exterior: Wood Siding, Vinyl Siding, Cedar, Stone
Fireplace Features: One, Fireplace Insert
Lot Dimensions: 0
Patio Features: Porch Covered, Covered Patio
Sewer: Septic, See Remarks
Room Sizes
Primary Bedroom: 16.8x13.4
Bedroom 2: 7.10x11
Bedroom 3: 11x9.3
Family Room: 17.9x22.3
Living Room: 26x20.5
Kitchen: 19.5x23.8
Local Schools
High School: S Vermillion
Middle School: S Vermillion MS
Elementary School: Van Duyn
Listed By / Shown By

Estimate Your Payment
Estimated Payment
$ 1,414.03 per month $1,322.16 Principal & Interest $0.00 Property Tax (data not provided by mls) $91.88 Homeowner's InsuranceChange Payment Information
Privacy Policy / DMCA Notice / ADA Accessibility


This site is hosted, designed and copyright
© 1994 - 2026 by
Delta Media Group, Inc. -- Patent Pending --